Unitize facade system
Overview
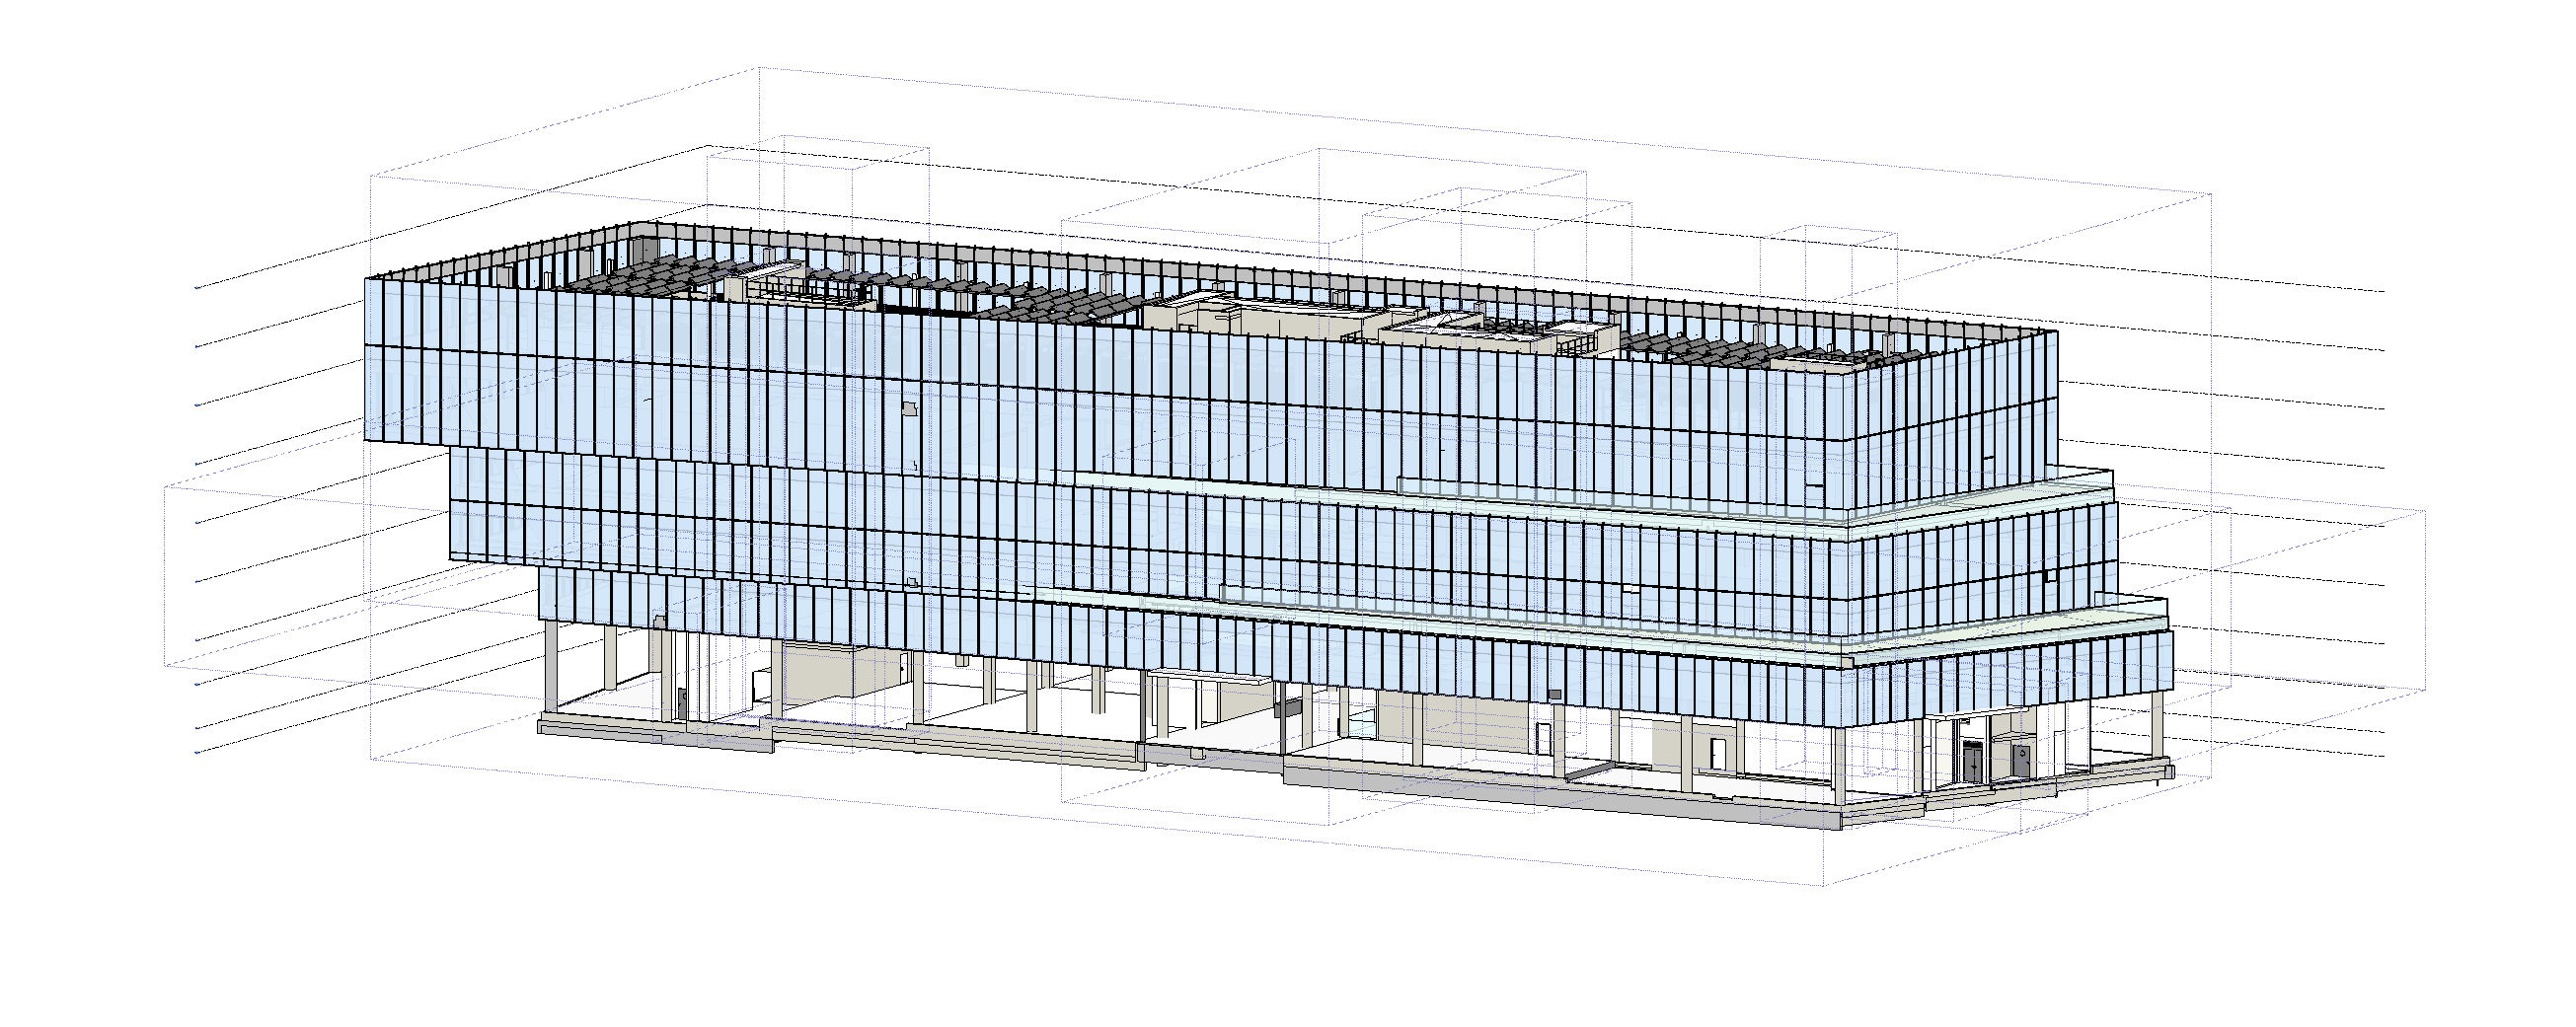
Parametric tool for detailing unitize systems or aluminium panels on facades in Revit. System is able create corner units with different angles. Inputs for the algorithm is a sample unit that we want to use, and a facade grid, that we would like to populate with it. Grid can be extracted from Revit curtain walls, provided from dwg or made in Rhino. As an output we get Revit families with uploaded units, scaled and placed to match provided grid. The algorithm creates new family for each unit of different size. Materials and parameters can be applied. Tables with materials can be exported.
Gallery
1 / 7